48 McRoberts Avenue
Corso Italia-Davenport, Toronto W03
$999,900
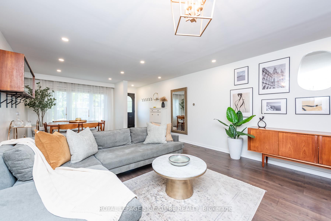
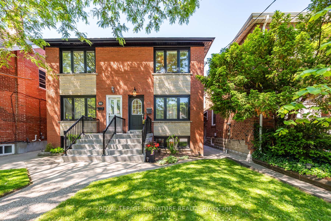
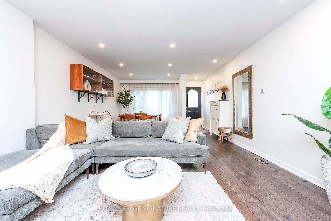
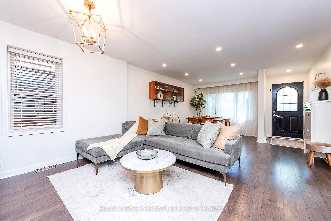
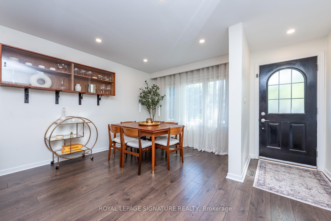
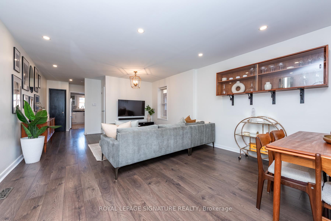
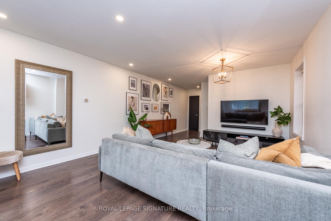
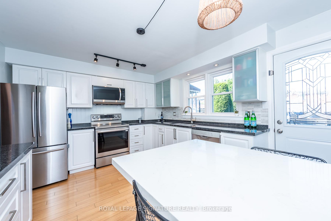
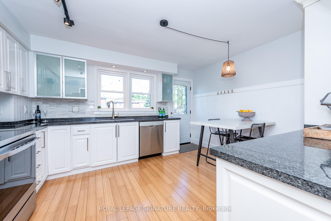
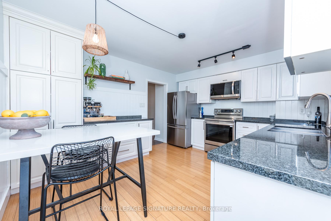
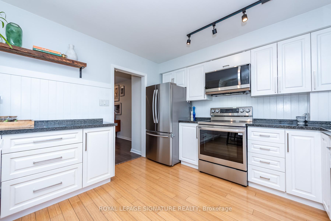
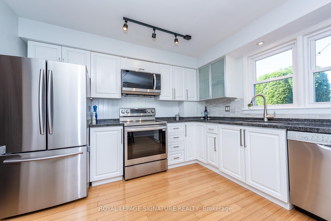
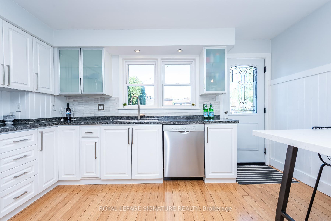
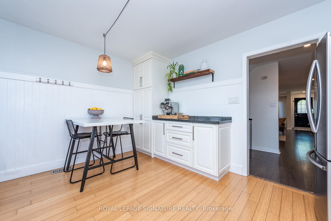
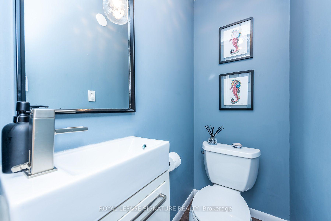
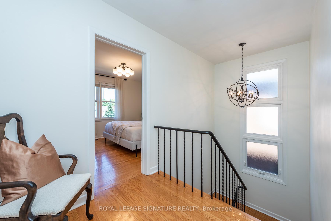
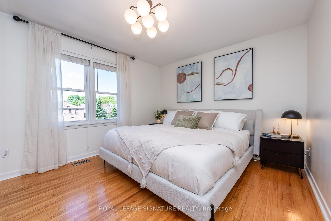
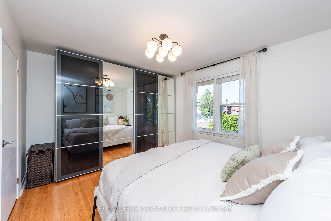
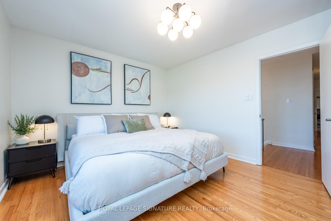
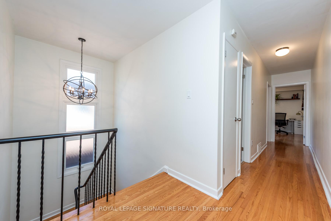
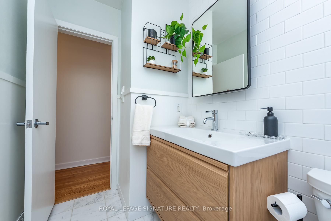
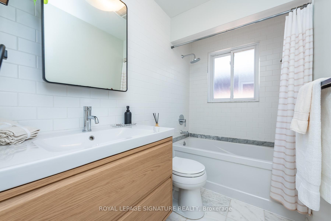
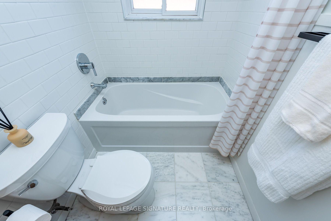
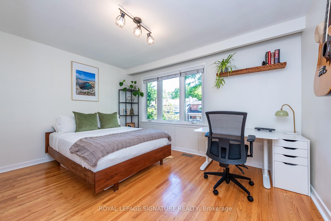
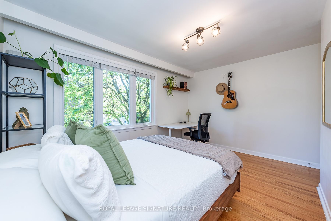
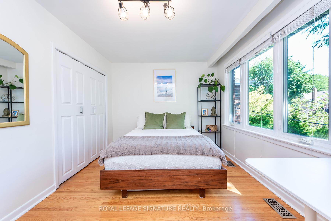
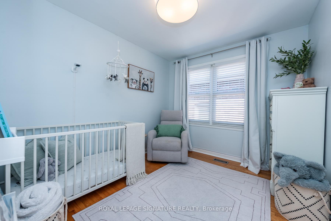
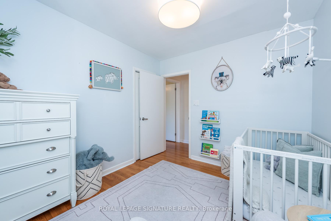
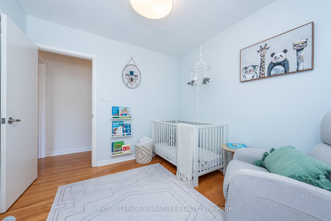
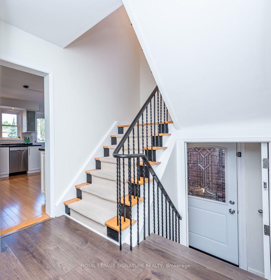
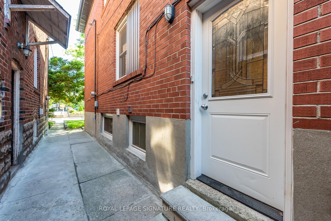
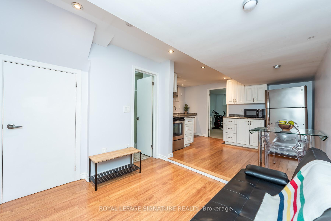
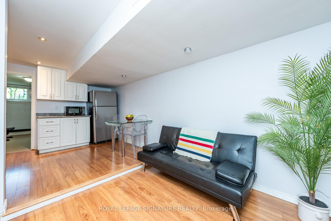
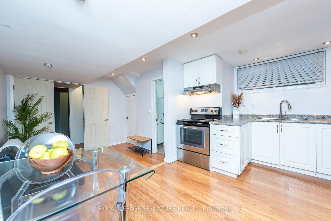
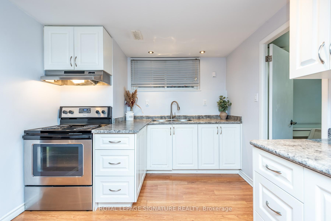
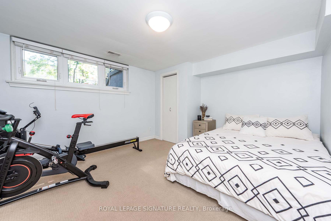
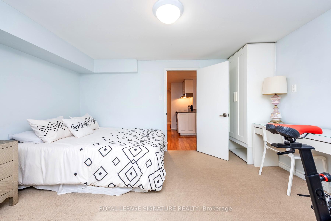
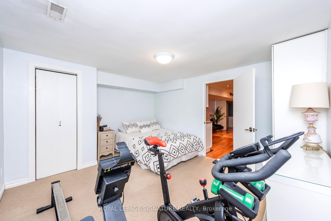
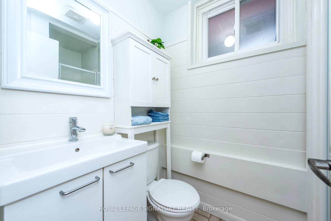
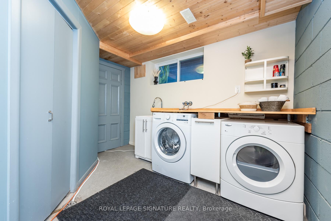
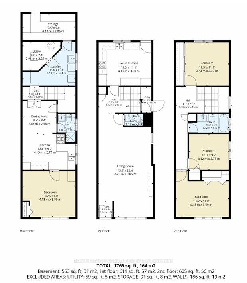
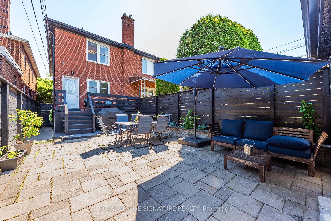
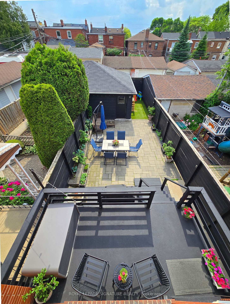
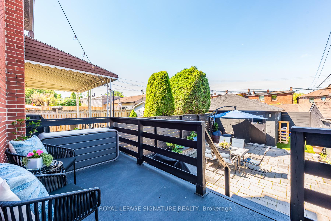
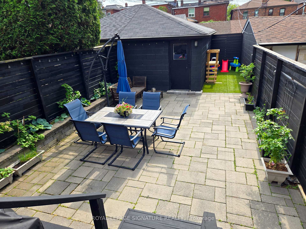
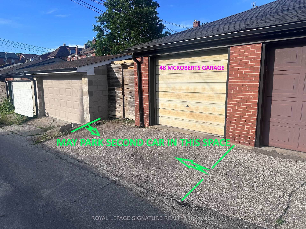
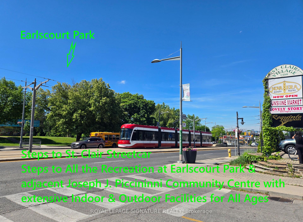
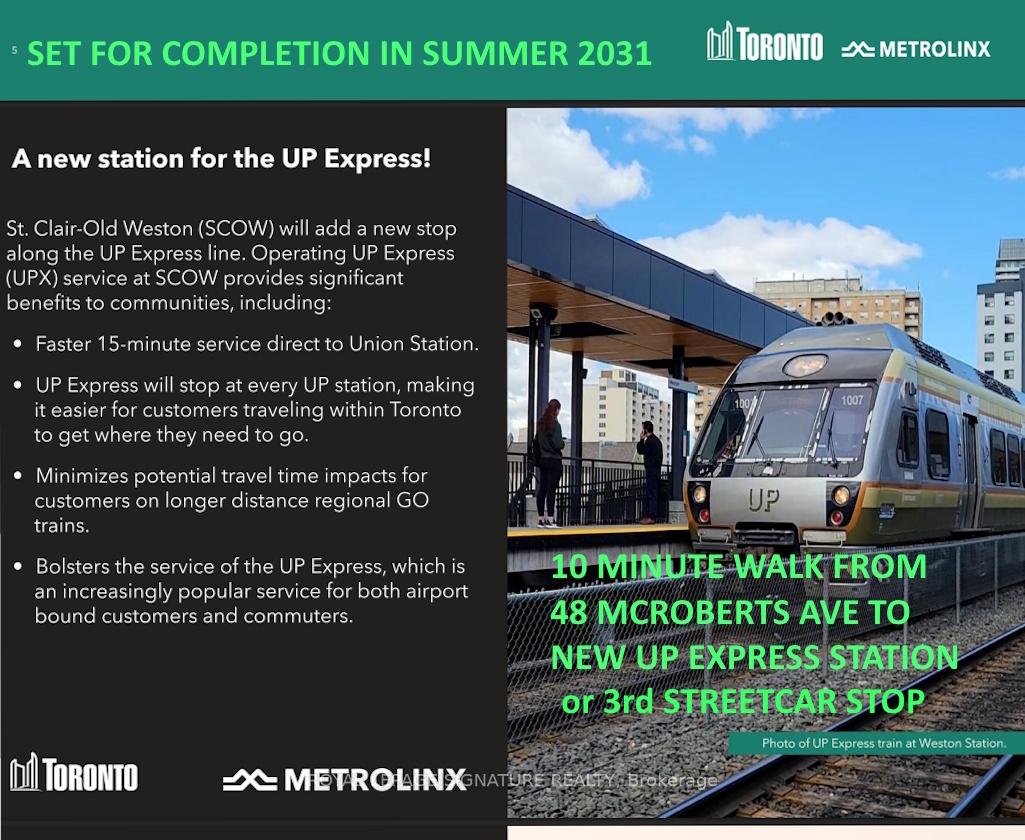
Remarkable Turn-key Home in Charming Corso Italia on a Family-filled Street, Steps to St Clair Streetcar & Earlscourt Park***Large Beautifully Upgraded 3 Bedroom Home with self-contained Apartment/In-Law Suite, Garage & Fully Fenced Backyard***Impressive Open Concept Main Floor with a Powder Room and Sun-Filled Family Size Kitchen with Walk-out to an Elevated Deck, Lower Patio & Landscaped Backyard***Elegant Primary Bedroom comfortably fits a King-size Bed & Two freestanding Large Double sliding door Closets***The bright Front Bedroom also fits a King-size Bed & Home Office plus a Large Custom built-in Closet***Spacious 3rd Bedroom, Hardwood Floors & a Stylish Family Bathroom add Comfort to this level***The Renovated Basement has High Ceilings & Oversized Windows with Separate Side Entrance to a Self-contained Apartment/In-Law Suite***A full Laundry Room & Huge Cold Room provide Exceptional Storage***Fabulous Backyard where you can enjoy your own urban oasis -sip your morning coffee on the Deck, Entertain on the Lower Patio & let the Kids Play in their Own Dedicated Astroturf Corner***Two-minute walk to Vibrant St. Clair - with Cafes, Dark Horse Coffee Shop & Tre Mari Bakery, Restaurants, Shops, Yoga Studios & Earlscourt Park (packed with Recreational Activities for All Ages) at your doorstep***An extra laneway parking space is helpful for quests***Bonus: ***New UP EXPRESS STATION Coming to St.Clair & Old Weston Rd with 15 Minute Direct Service to Union Station, it's just a 10 minute walk from this Superb Home****This Property Qualifies for a Laneway House with potential for approximately 1181sf over two floors with ability to include an optional car garage on the lower floor -letter attached****Look no Further if You are Considering The Very Best that the Area has to Offer - Just Move-In & Enjoy***See Interactive Virtual Tour***
No extras listed.
| Type | Semi-Detached |
| Style | 2-Storey |
| Approx. Age | Not available |
| Size | 1100-1500 sq. ft. |
| Property Tax | $4,742 |
| Lot Size | 19.23 ft x 132.19 ft |
| mls© Number | W14084904 |
| Listed By | ROYAL LEPAGE SIGNATURE REALTY |
Listing History
- No recent sale history for this listing.
- No recent lease history for this listing.
Similar Sold Listings
- No similar listings found.
Similar Active Listings
- No similar listings found.