256 Airdrie Drive
East Woodbridge, Vaughan
$1,349,900
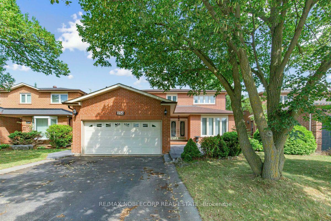
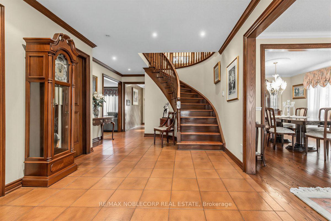
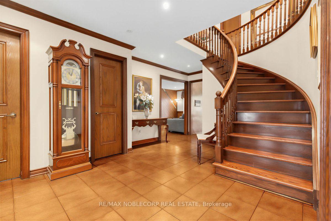
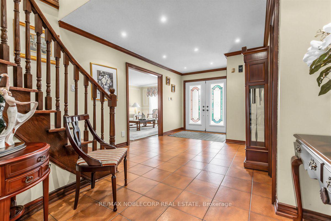
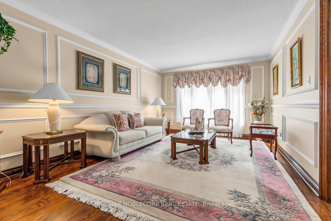
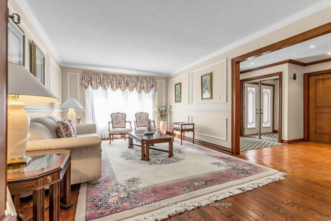
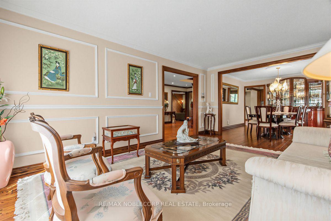
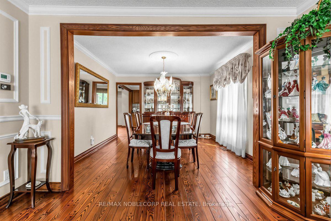
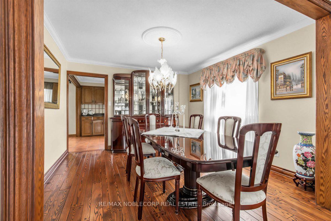
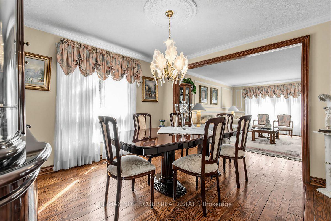
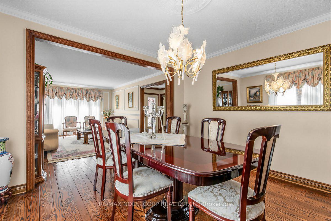
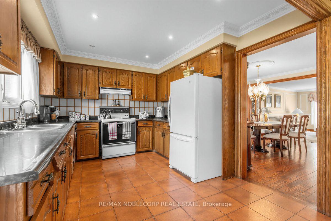
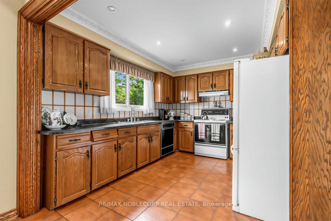
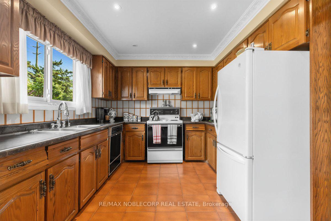
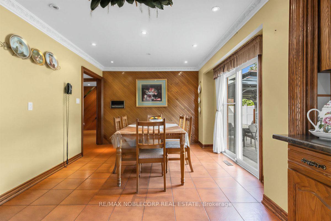
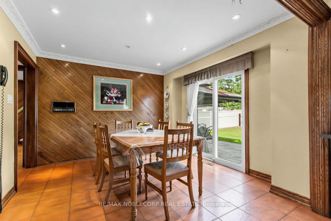
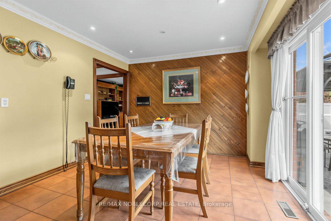
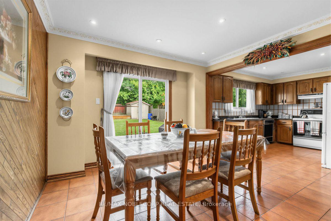
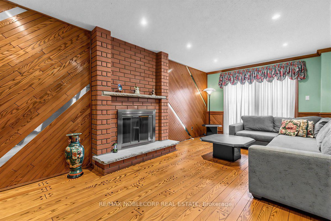
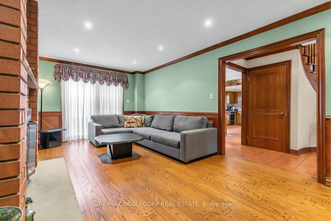
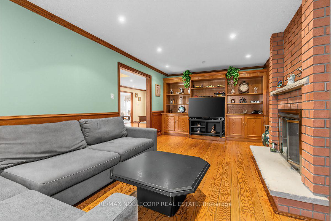
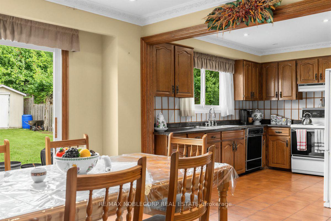
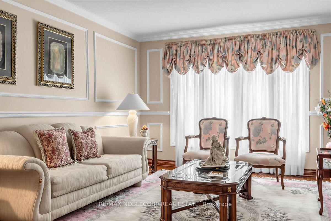
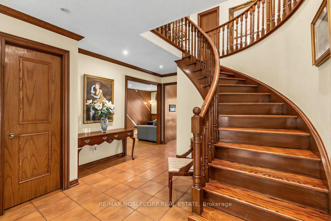
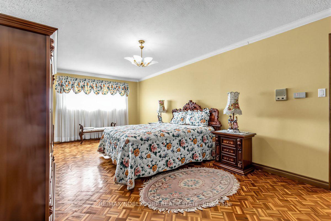
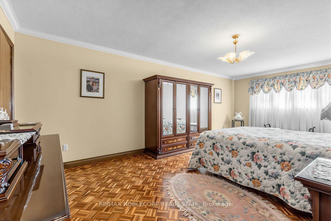
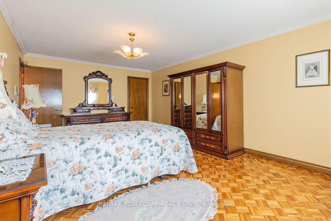
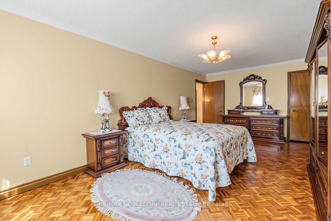
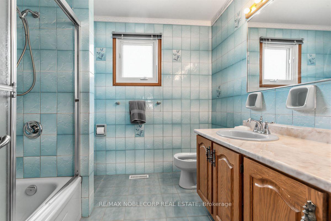
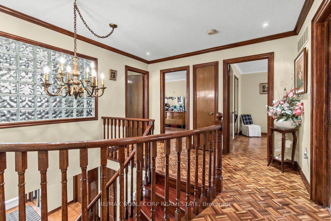
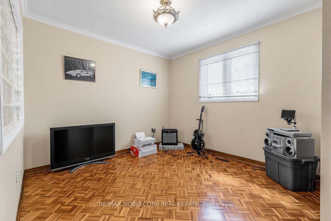
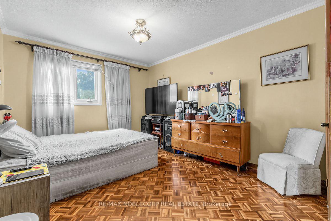
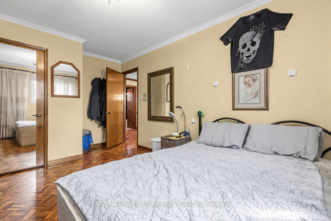
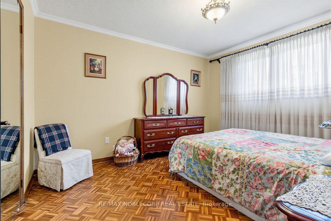
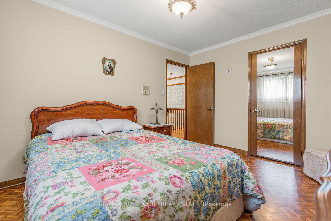
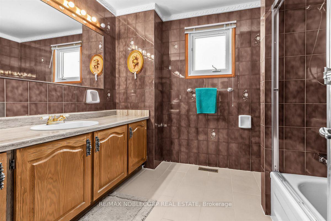
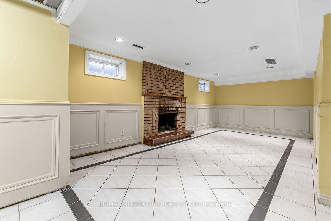
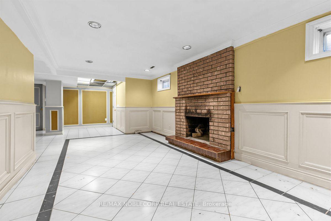
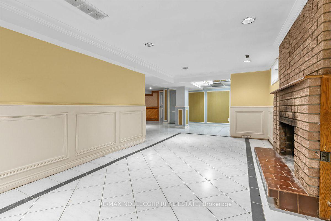
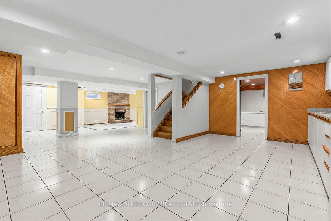
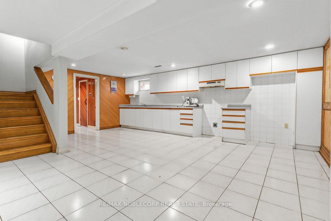
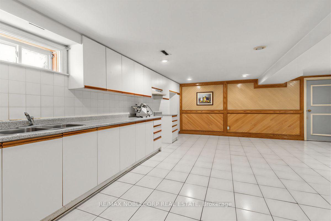
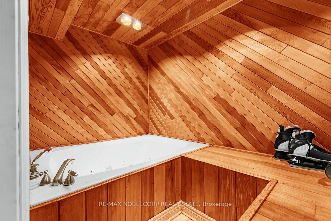
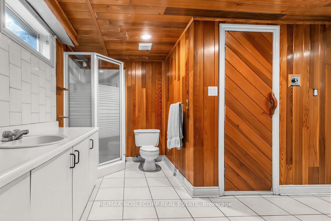
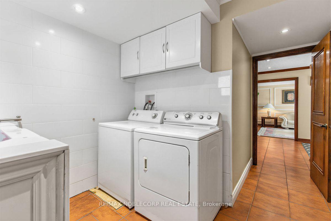
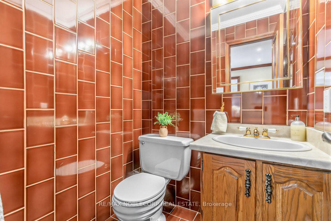
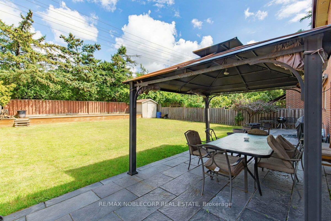
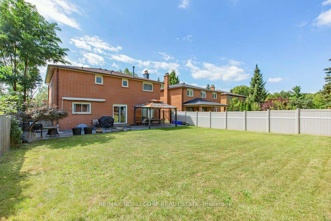
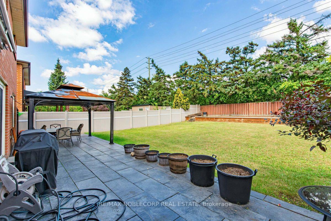
Welcome to 256 Airdrie Drive, a well-maintained 4-bedroom home situated on a generous 50-ft lot with no sidewalk. A double-door entry opens to a spacious foyer and an inviting main floor featuring hardwood flooring, wainscotting, mouldings, and pot lights. The eat-in kitchen offers a breakfast area with a walkout to the backyard, ideal for everyday family living and entertaining. Convenient main-floor laundry provides direct access to the garage as well as a separate side entrance. The garage also features a side door and direct stair access to the basement. Upstairs, the spacious primary bedroom features a walk-in closet and 5-piece ensuite with bidet. The finished basement expands the living space with an open-concept recreation area, kitchen, large cold cellar, and 4-piece bathroom complete with whirlpool tub, separate shower, and sauna (sauna in as-is condition). A solid, well-cared-for family home offering generous principal rooms, excellent functionality, and plenty of additional living space.
No extras listed.
| Type | Detached |
| Style | 2-Storey |
| Approx. Age | Not available |
| Size | 2500-3000 sq. ft. |
| Property Tax | $6,204 |
| Lot Size | 50.05 ft x 149.1 ft |
| mls© Number | N13686798 |
| Listed By | RE/MAX NOBLECORP REAL ESTATE |
Listing History
- No recent sale history for this listing.
- No recent lease history for this listing.
Similar Sold Listings
- No similar listings found.
Similar Active Listings
- No similar listings found.